
8202 48th Street Ct W
SEE ALL PHOTOS
8202 48th Street Ct W
Sold

8202 48th Street Ct W

8202 48th Street Ct W, University Place, WA 98467

$799,950
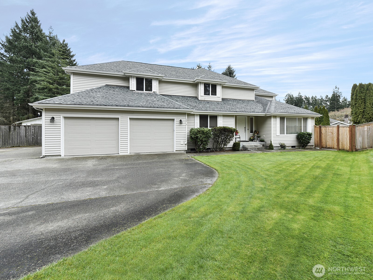
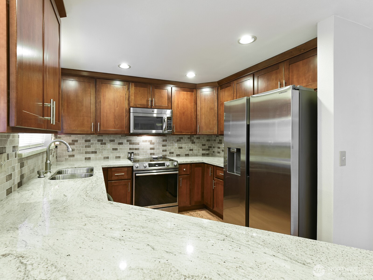
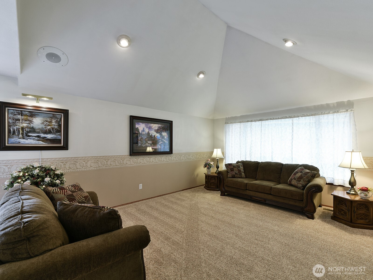
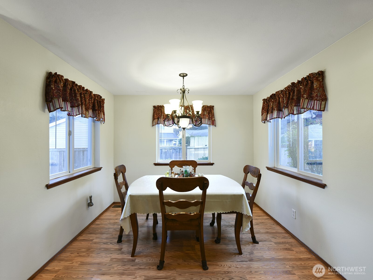
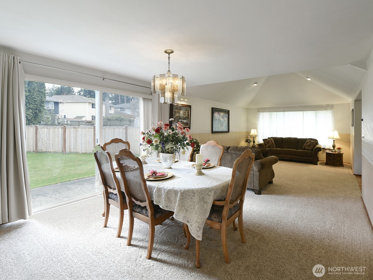
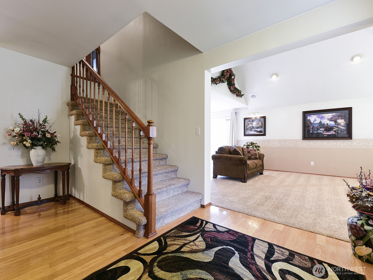
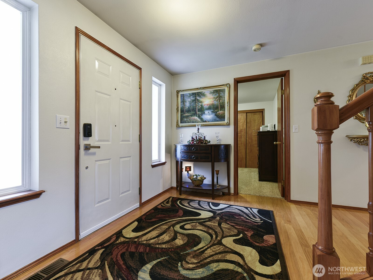
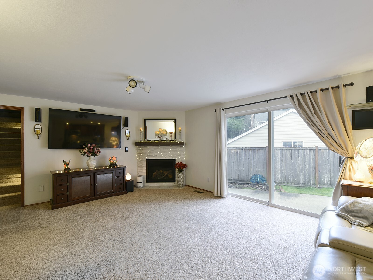
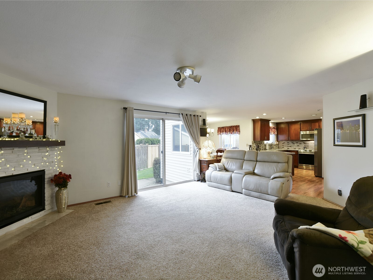
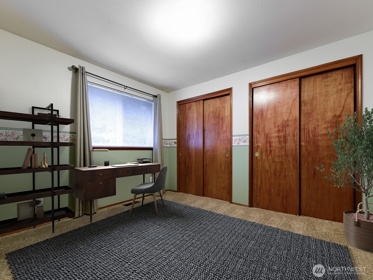
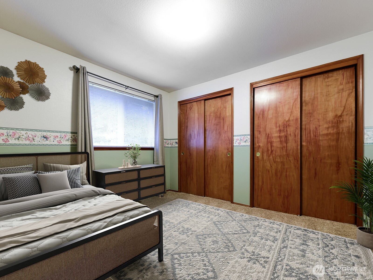
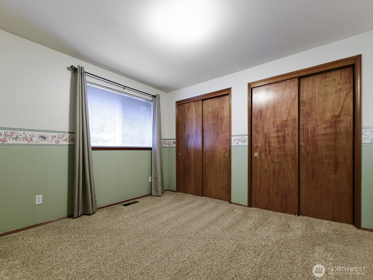
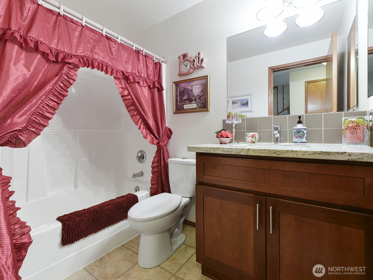
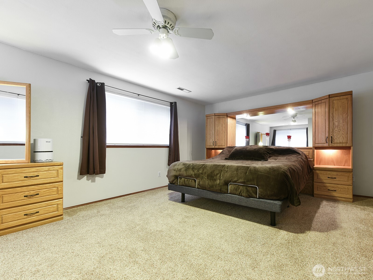
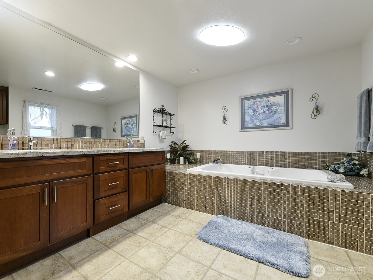
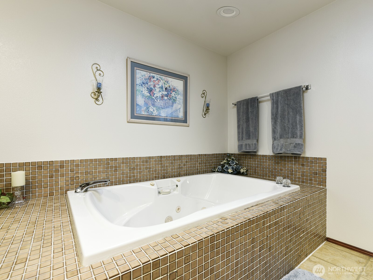
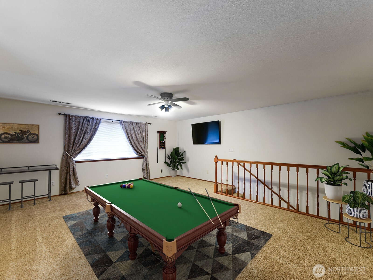
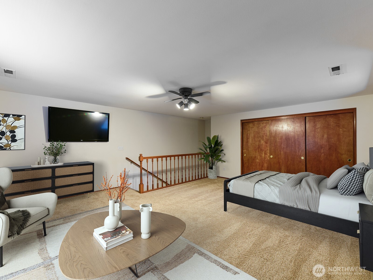
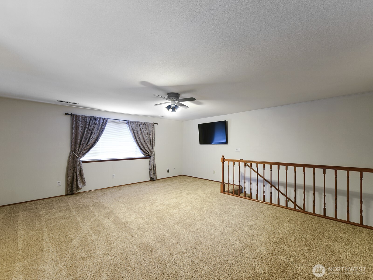
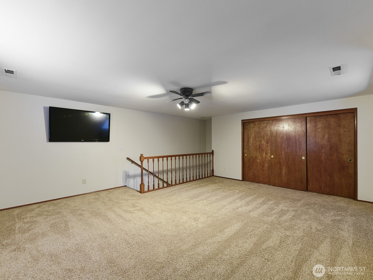
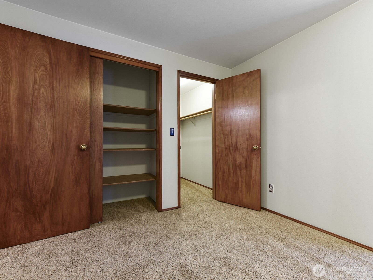
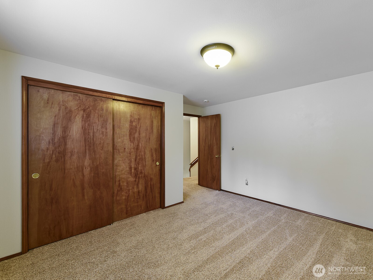
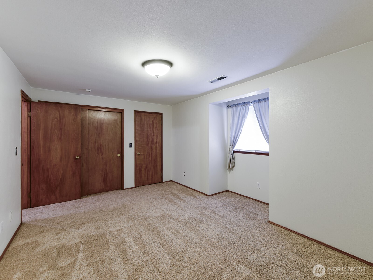
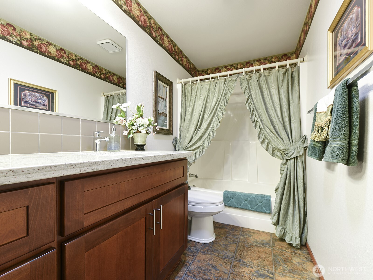
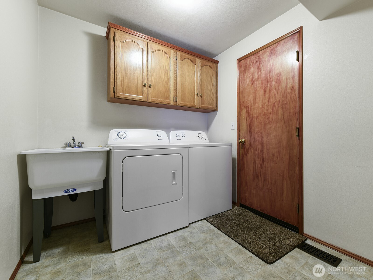
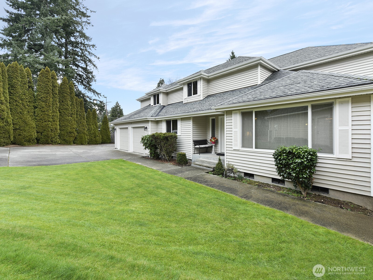
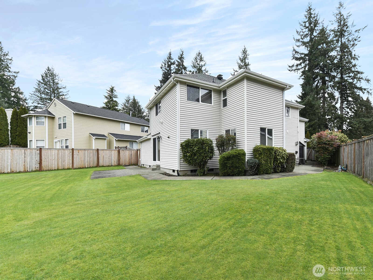
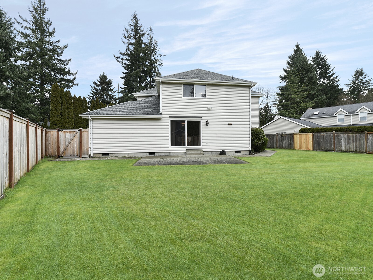
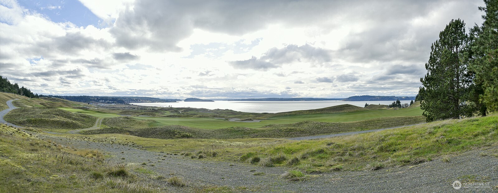
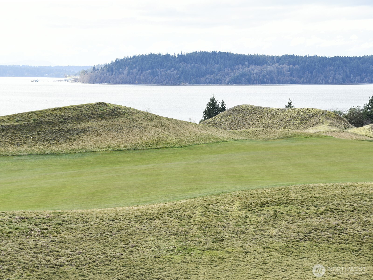
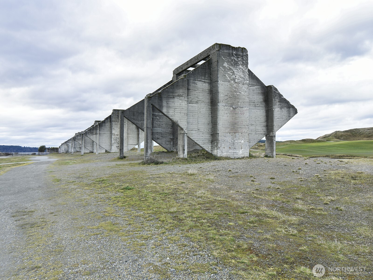
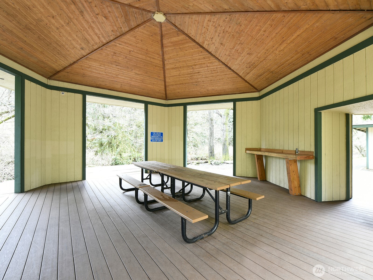
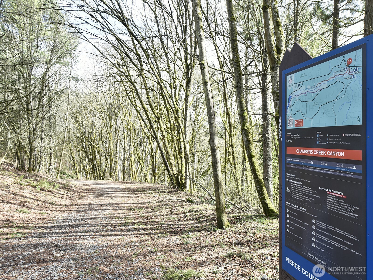
Gorgeous 5 bedroom 3 Bath home 3156 sqft. on LARGE LOT over quarter acre. Nestled in the Heart of University Place. Open concept living. Separate formal dining and living room. Gourmet kitchen with eating area. Granite countertops in Kitchen and Bathrooms. Kitchen w/ pantry. Newer Gas fireplace with heating w/ remotes. Newer Furnace and AC unit. Guest bedroom upstairs/ or recreational area. Main floor utility room with plenty of storage. Primary bedroom has large closets and linen closet. Soaking Jacuzzi tub/lights. Shower too. 5pc. primary bath. Two large guest bedrooms with another full bath upstairs. Upgraded wood trim throughout home. Main floor is a good sized bedroom and Full bath with shower. Air Conditioning. Sprinklers front and back yards. Minutes from Chambers Bay. Golf Course. Scenic Trails and Outdoor Recreation. Easy access to I-5 & WA-16 for commuting. NO HOA. Plug in side of garage. RV PARKING

5
beds

3
baths

3,156 Sq.Ft. LIVING AREA

10,122 Sq.Ft. lot

BRITTNEY BELL

BRITTNEY BELL

Features & Amenities

Interior

  • total bedrooms5
  • Total bathrooms3
  • full bathrooms3
  • Flooring Hardwood, Laminate, Carpet
  • Fireplace Electric, Gas
  • APPLIANCES Dishwasher, Disposal, Dryer, Microwave, See Remarks, Washer
  • other interior Features Bath Off Primary, Ceiling Fan(s), Dbl Pane/Storm Window, Dining Room, Fireplace, Jetted Tub, Sprinkler System, Vaulted Ceiling(s), Walk-In Closet(s), Water Heater

Area & Lot

  • Status Sold
  • Living Area3,156 Sq.Ft.
  • Total Area3,156 Sq.Ft.
  • Lot Area10,122 Sq.Ft.
  • MLS® ID2488939
  • TypeResidential
  • YEAR BUILT1992
  • View DescriptionTerritorial
  • Elementary SchoolSunset Elem
  • Middle SchoolBuyer To Verify
  • High SchoolBuyer To Verify
  • School DistrictUniversity Place

Exterior

  • STORIES2
  • water SourcePublic
  • roofComposition
  • lot featuresCorner Lot, Paved
  • parkingAttached Garage, RV Parking
  • HEAT TYPEForced Air
  • AIR CONDITIONINGCentral Air, Forced Air
  • sewerSewer Connected
  • SubstructurePoured Concrete
  • security FeaturesPartially Fenced
  • other exterior FeaturesMetal/Vinyl, Wood, Wood Products

Financial

  • Sales Price$799,950
  • Real Estate Tax $8,446/yr

Work With Us

We love nothing more than helping buyers and sellers achieve their home-buying and selling goals. If you’ve got questions, we can’t wait to answer them.

Follow Us on Instagram